
Waterfront

Address
11909 Millstone Drive, Grand Ledge, MI
Price
$ 464,900
Property Attributes
- MLS#298651
- TypeSingle Family
- Listing Status Active
- CountyEATON
- CityGrand Ledge
- AreaEaton Twp
- NeighborhoodFieldstone Farms
- Zip48837
- StyleContemporary
- Year Built1997
- Taxes$ 5324
- Price$ 464,900
- Bedrooms3
- Full Bathrooms2
- Half Bathrooms1
- Sqr Footage2688
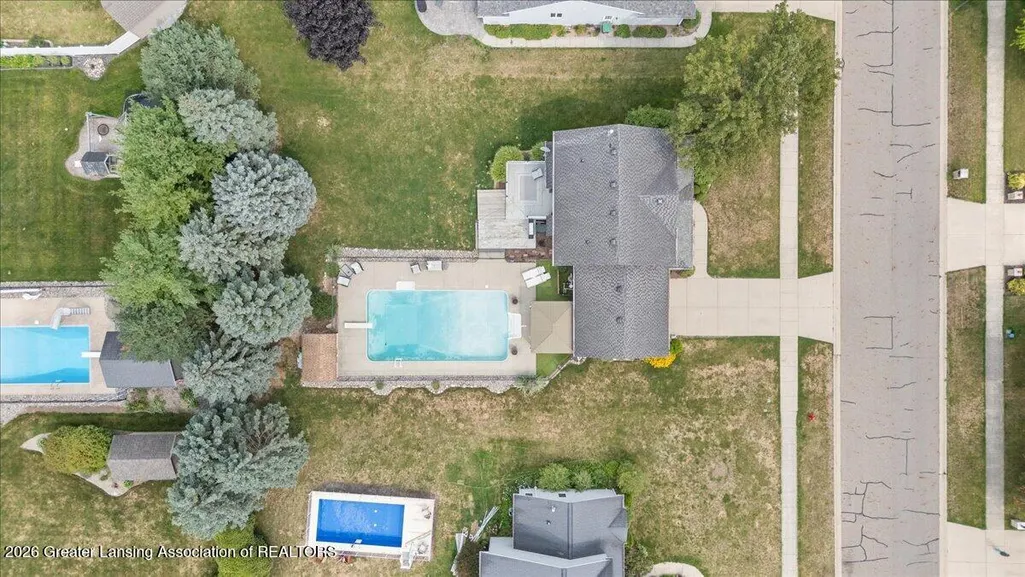
- Lot Size0.32 Acres
Data Source:
Greater Lansing AOR (GLMLS)
Property Description
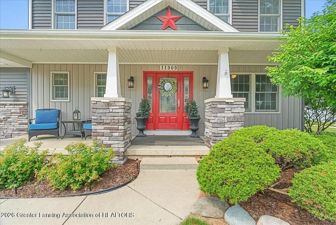
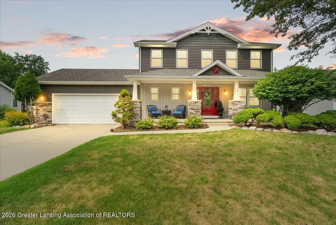
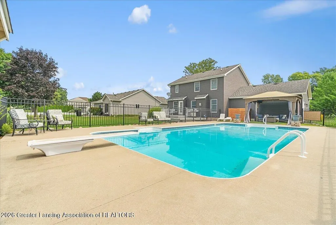
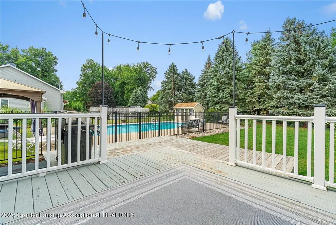
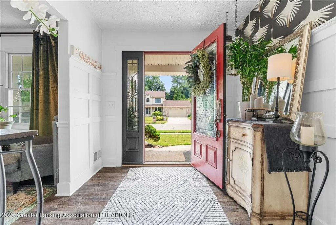
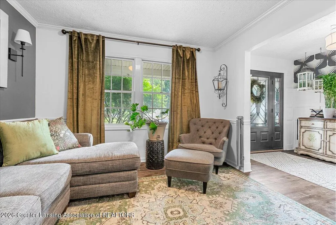
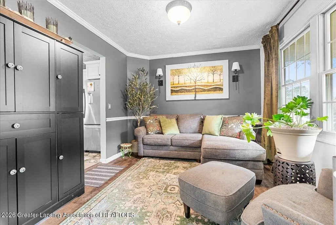
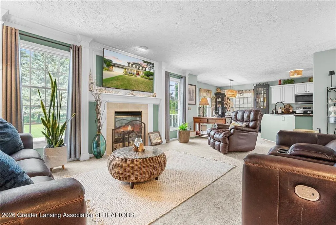
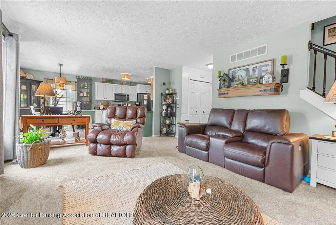
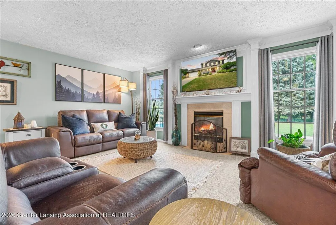
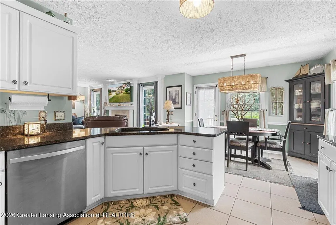
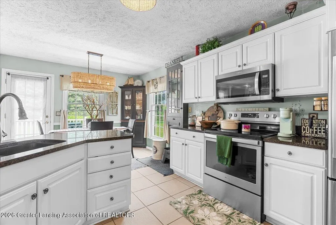
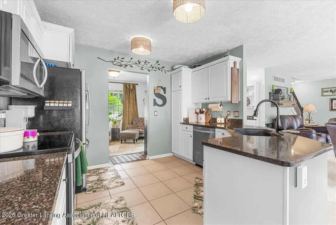
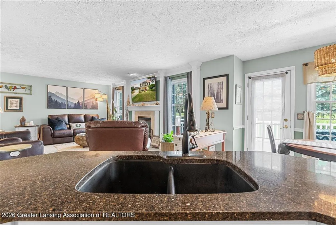
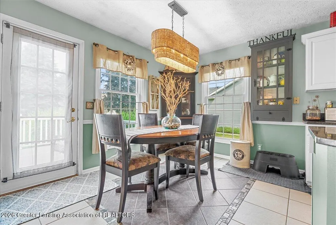
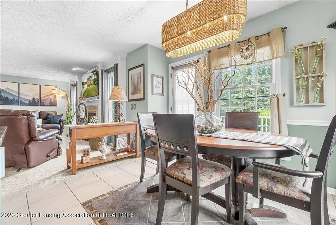
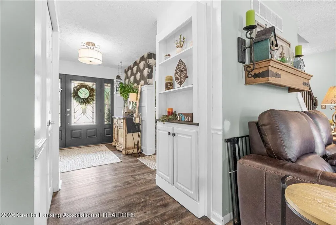
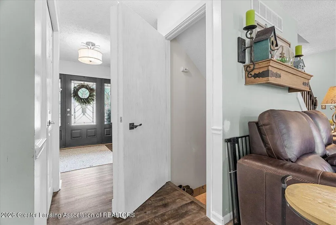
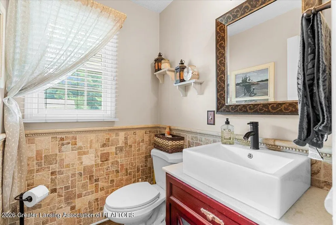
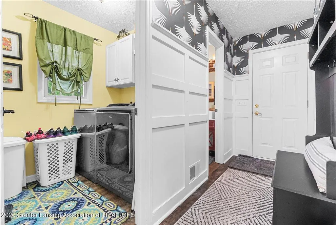
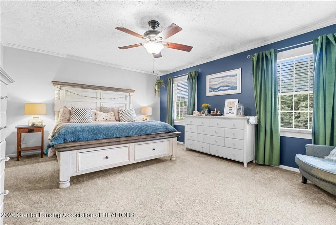
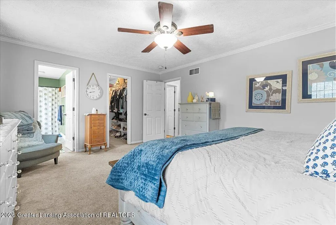
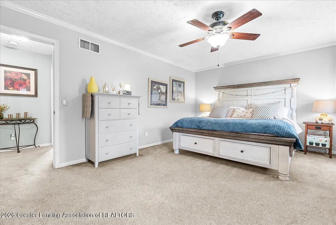
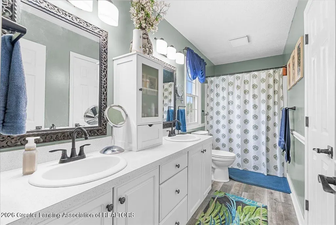
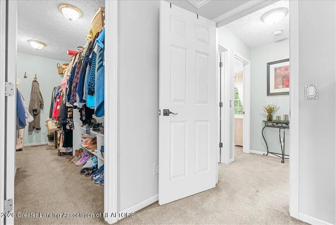
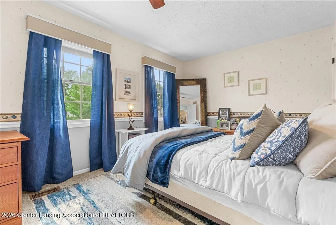
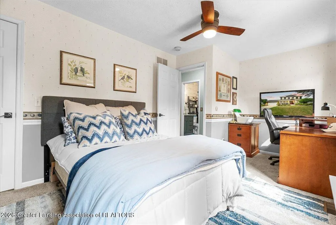
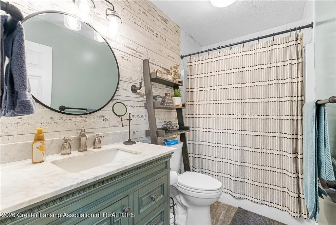
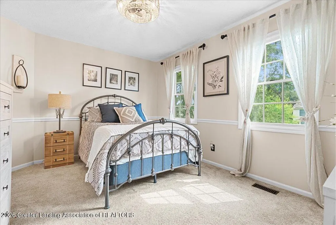
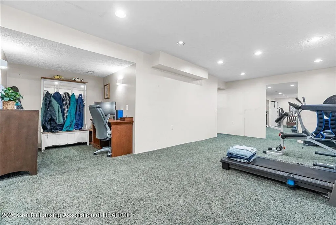
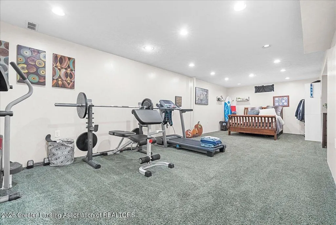
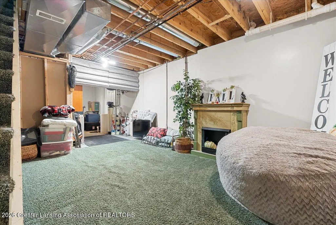
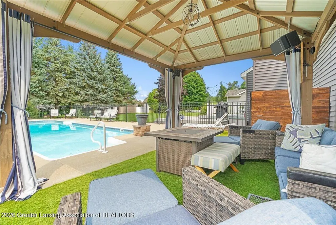
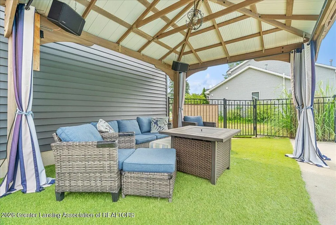
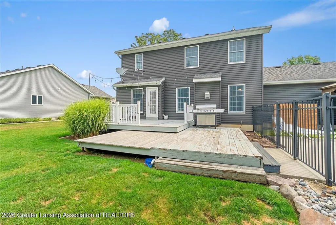
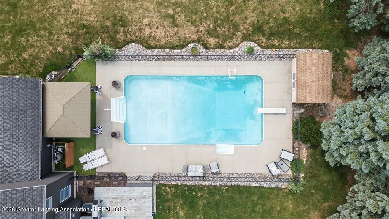
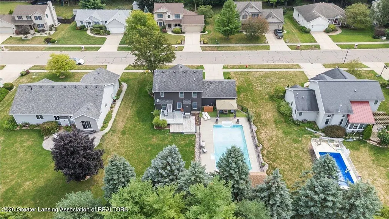
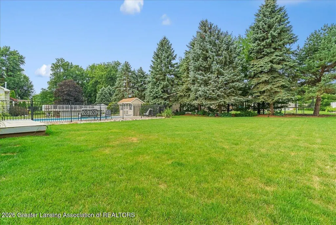
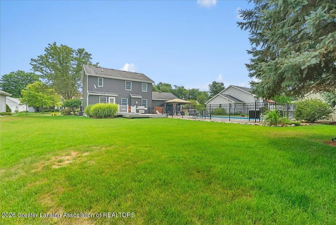
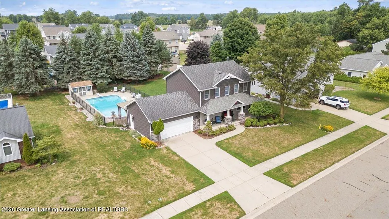
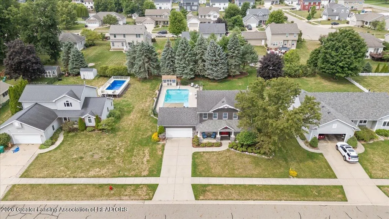
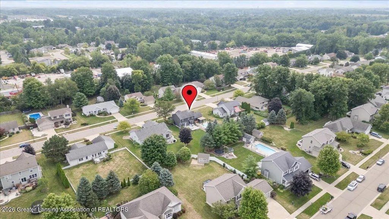
Looking for Your Own Personal Retreat with an In-Ground Pool? Here it is! 11909 Millstone Dr., a beautiful 3-bedroom, 2.5-bath updated home offering thoughtful details and an incredible backyard retreat. Enjoy your own private pool, landscaped backyard, fencing, and spacious deck—perfect for relaxing or entertaining. This home is nestled in the wonderful Grand Ledge, which offers community parks, shopping, dining, river frontage, and easy access to highways. You'll find spacious bedrooms, including a primary suite with an ensuite bath, plus an additional full bathroom upstairs. Walk-in closets, premium countertops, and a charming hidden basement door featuring built-in shelving, which adds both style and function. A welcoming home with a backyard retreat you'll fall in love with! Looking for Your Own Personal Retreat with an In-Ground Pool? Here it is! 11909 Millstone Dr., a beautiful 3-bedroom, 2.5-bath updated home offering thoughtful details and an incredible backyard retreat. Enjoy your own private pool, landscaped backyard, fencing, and spacious deck—perfect for relaxing or entertaining. This home is nestled in the wonderful Grand Ledge, which offers community parks, shopping, dining, river frontage, and easy access to highways. You'll find spacious bedrooms, including a primary suite with an ensuite bath, plus an additional full bathroom upstairs. Walk-in closets, premium countertops, and a charming hidden basement door featuring built-in shelving, which adds both style and function. A welcoming home with a backyard retreat you'll fall in love with!
| Price History | |
|---|---|
| 8/20/2026 | Listed $464,900 |
General Features
| Sewer | Public Sewer |
|---|---|
| Heating | Forced Air,Natural Gas |
| Cooling | Central Air |
| Utilities | Sewer Connected,Sewer Available,Phone Available,Natural Gas Available,High Speed Internet Connected,High Speed Internet Available,Electricity Connected,Electricity Available,Cable Connected,Cable Ava |
| Roof | Shingle |
| Appliances | Disposal,Electric Oven,ENERGY STAR Qualified Dishwasher,Range,Range Hood,Refrigerator,Self Cleaning Oven,Stainless Steel Appliance(s),Water Softener Owned |
| Garage Spaces | 2.0 |
| Patio/Porch Features | Covered,Front Porch |
| Architectural Style | Contemporary |
| Pool Features | Diving Board,In Ground,Liner,Outdoor Pool |
| Security Features | Smoke Detector(s) |
| Construction Materials | Stone,Vinyl Siding |
| Year Built | 1997 |
| Electric | Underground,200+ Amp Service,Circuit Breakers |
| Township | Eaton Twp |
| Levels | Two |
| Property Subtype | Single Family Residence |
| Tax Year | 2025 |
| Current Use | Primary |
| Community Features | Curbs,Sidewalks,Street Lights |
| County | Eaton |
| New Construction | No |
| Property Type | Residential |
| Attached Garage | No |
| Subdivision Name | Fieldstone Farms |
| Facing Direction | East |
| Garage Y/N | No |
| Other Structures | Shed(s) |
| Total Rooms | 8 |
| Full Baths | 2 |
| Status | Active |
| Directions | Get onto I-496 West toward Grand Ledge. Continue onto I-96 West / I-69 North. Take the exit for M-43 / Saginaw Hwy toward Grand Ledge. Head west on W Saginaw Hwy (M-43). Turn toward the Millstone Dr |
| City | Grand Ledge |
| Entry Location | Front Door |
| Senior Community Y/N | No |
| High School District | Grand Ledge |
| Zoning Description | Zoning |
| Lot Size Units | Acres |
| Lot Size Square Feet | 13939.2 |
| Carport Y/N | No |
| Land Lease Y/N | No |
| Tax Annual Amount | 5324.0 |
| Home Warranty Y/N | No |
| Lease Renewal Y/N | No |
| Lease Considered Y/N | No |
| Rent Control Y/N | No |
| Standard Status | Active |
| MobileHomeRemainsYN | No |
| Legal Description | LOT 21,FIELDSTONE FARMS,SECTION 14,T4N,R4W,ONEIDA TOWNSHIP 1996 |
Interior Features
| Interior Amenities | Built-in Features,Ceiling Fan(s),Crown Molding,Double Vanity,Granite Counters,High Speed Internet,Open Floorplan,Recessed Lighting,Walk-In Closet(s) |
|---|---|
| Basement | Finished,Full,Sump Pump |
| Flooring | Carpet,Ceramic Tile,Simulated Wood,Vinyl |
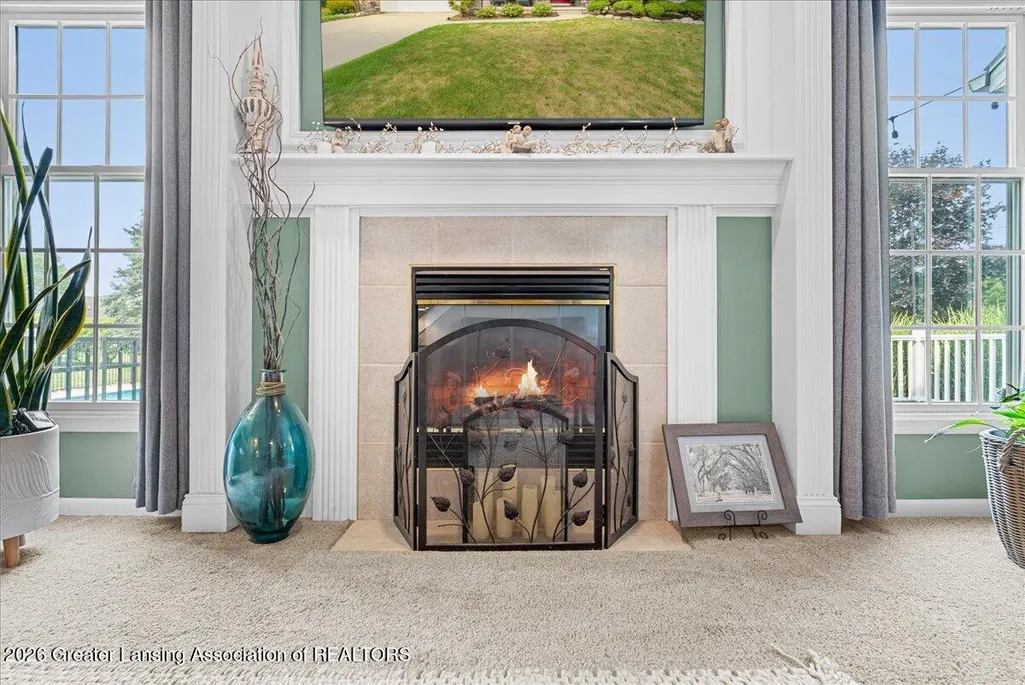
| Total Fireplaces | 1 |
| Fireplace Features | Gas,Blower Fan,Gas Log,Glass Doors,Great Room |
| Basement (Y/N) | No |
| Air Conditioning Y/N | Yes |
| Heating Y/N | Yes |
| Window Features | Blinds,Drapes,Window Treatments |
| Fireplace Y/N | Yes |
| Above Grade Finished Area | 1792.0 |
| Half Baths | 1 |
| Laundry Features | Inside,Laundry Room,Main Level |
| Total Bedrooms | 3 |
| Below Grade Finished Area | 650.0 |
| Entry Level | 1 |
| Total Baths | 3 |
Exterior Features
| Exterior Amenities | Private Yard,Rain Gutters |
|---|---|
| Fencing | Back Yard,Fenced,Partial,Wrought Iron |
| Parking Features | Garage,Garage Door Opener,Garage Faces Front |
| Lot Features | Back Yard,Front Yard,Landscaped,Rectangular Lot |
| Water Source | Public |
| Lot Size Area | 0.32 |
| Spa | No |
| Building Area Total | 2688.0 |
| Lot Dimensions | 92.50 x 153.00 |
| Lot Size Acres | 0.32 |
| Road Surface Type | Asphalt,Paved |
| Waterfront Y/N | No |
| Foundation Area | 896.0 |
| Crops Included Y/N | No |
| Horse Y/N | No |
| Irrigation Water Rights Y/N | No |
Amenities
- Foreclosure
- Views
- Short Sale
- New Construction
- Adult 55+
- Lease To Own
- No HOA Fees
- Furnished
- Primary On Main
- Air Conditioning
- Seller Finance
- Green
- Fixer Upper
- Horse
- Golf
- Fireplace
- Deck
- Garage
- Basement
- Pool
Property vs Single Family Average in 48837
Price
Taxes
Year Built
Visits
 Water Wonderland Board of REALTORS® All information deemed reliable but not guaranteed. All properties are subject to prior sale, change or withdrawal. Neither listing broker(s) or information provider(s) shall be responsible for any typographical errors, misinformation, misprints and shall be held totally harmless. Listing(s) information is provided for consumer's personal, non-commercial use and may not be used for any purpose other than to identify prospective properties consumers may be interested
 Greater Lansing Association of Realtors® (GLAR) All information deemed reliable but not guaranteed. All properties are subject to prior sale, change or withdrawal. Neither listing broker(s) or information provider(s) shall be responsible for any typographical errors, misinformation, misprints and shall be held totally harmless. Listing(s) information is provided for consumer's personal, non-commercial use and may not be used for any purpose other than to identify prospective properties consumers
