
Open House Sun, Sep 13th 12:00 PM - 01:30 PM
Address
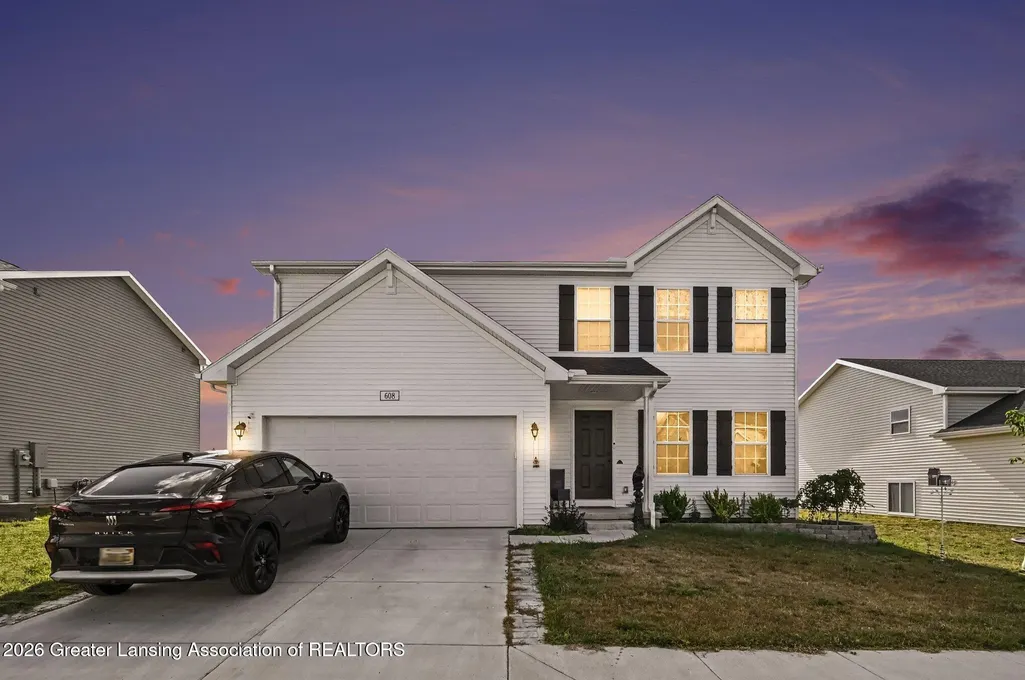
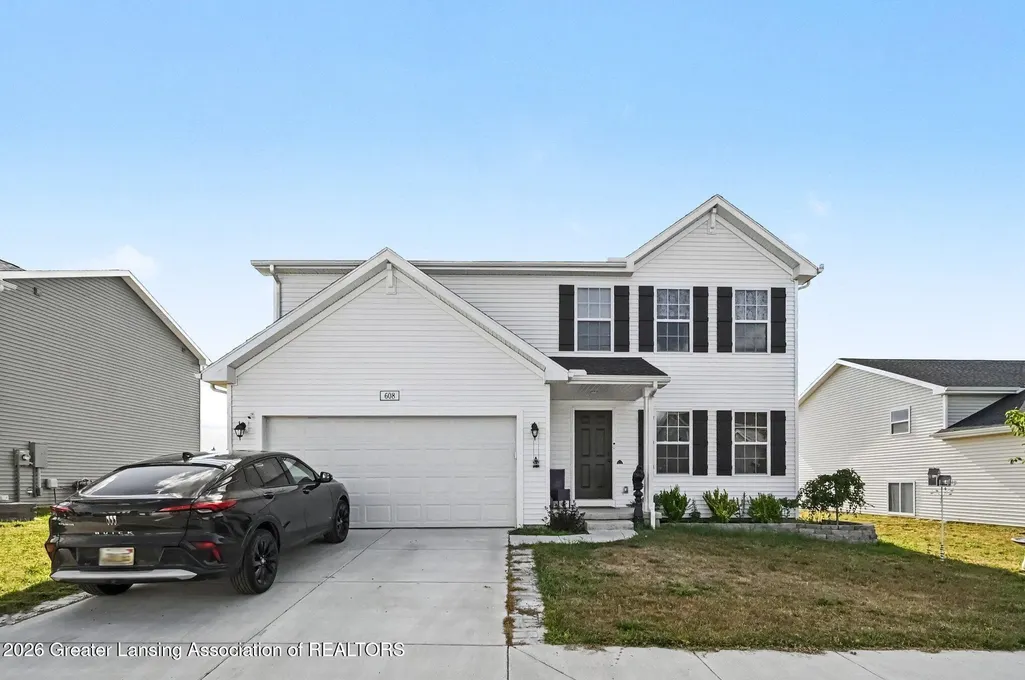
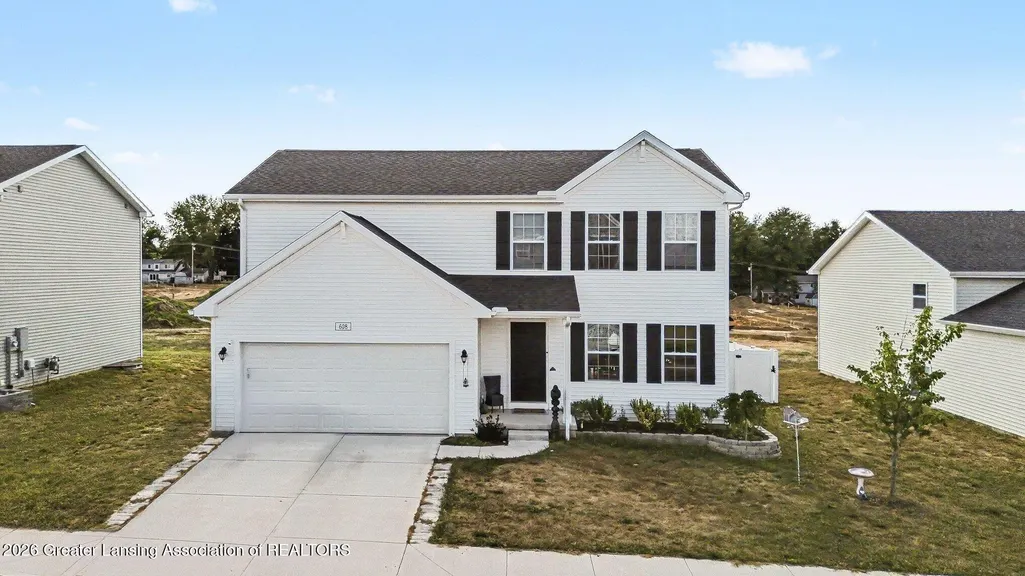
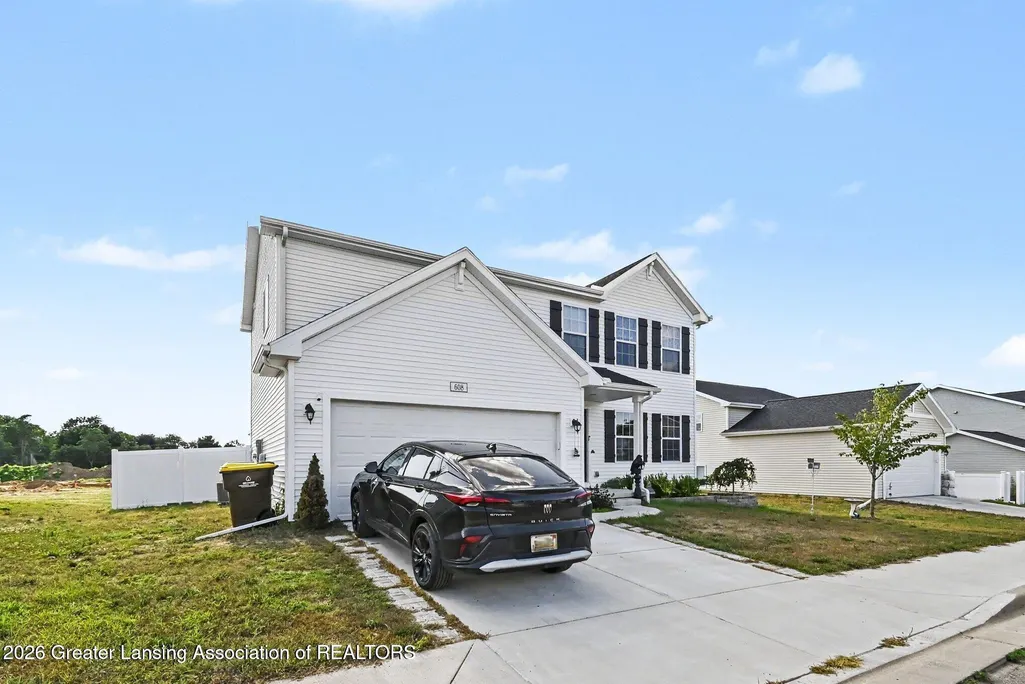
608 Muirfield Drive, Eaton Rapids, MI
Price
$ 319,900
Property Attributes
- MLS#298535
- TypeSingle Family
- Listing Status Active
- CountyEATON
- CityEaton Rapids
- AreaEaton Rapids City
- NeighborhoodInverness
- Zip48827
- StyleSingle Family Residence
- Year Built2024
- Taxes$ 5381
- Price$ 319,900
- Bedrooms4
- Full Bathrooms2
- Half Bathrooms1
- Sqr Footage2512
- Lot Size0.15 Acres
Data Source:
Greater Lansing AOR (GLMLS)
Property Description
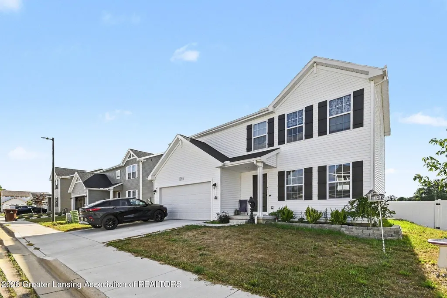
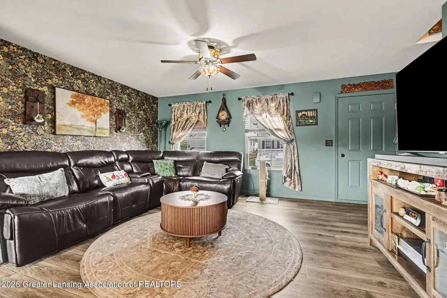
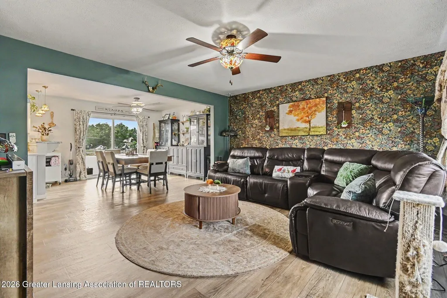
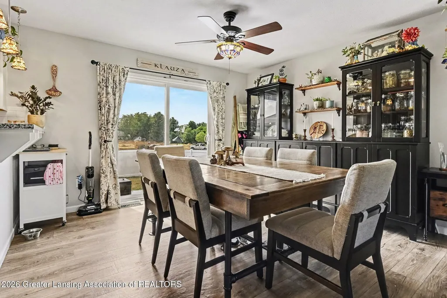
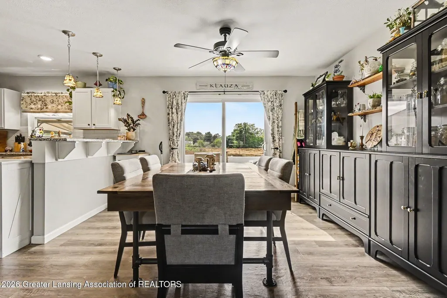
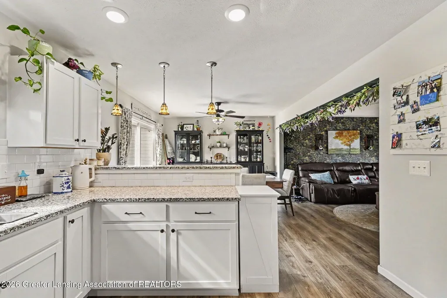
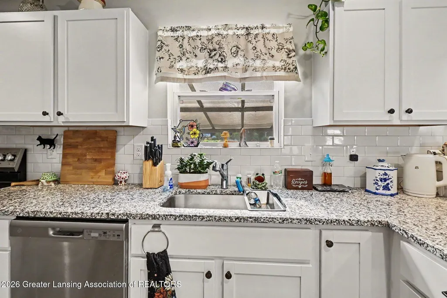
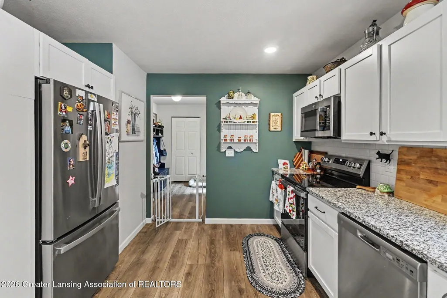
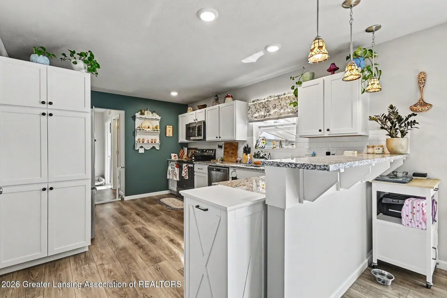
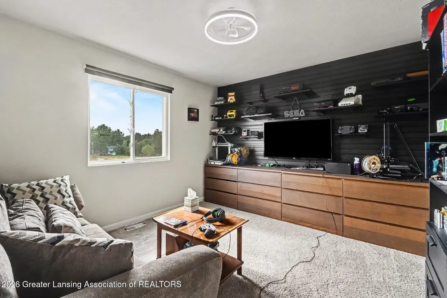
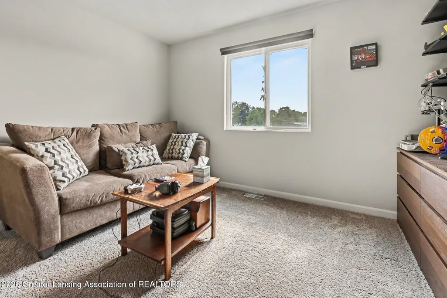
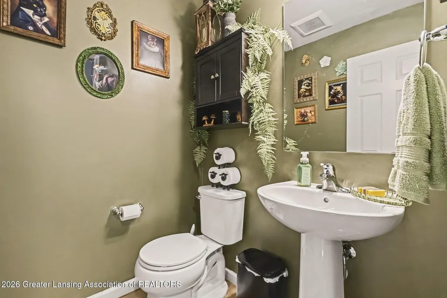
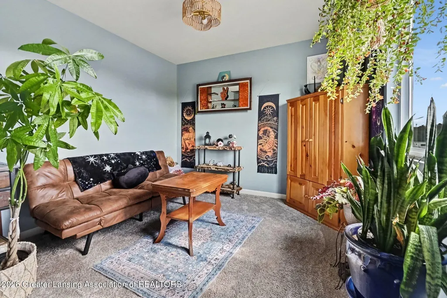
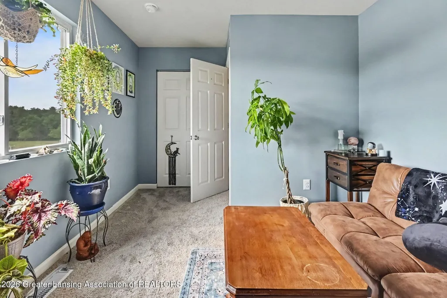
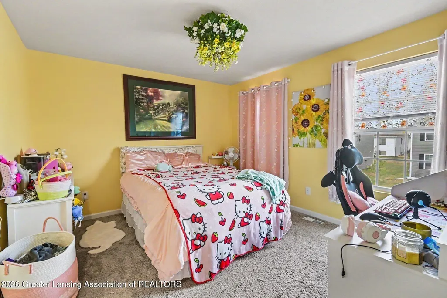
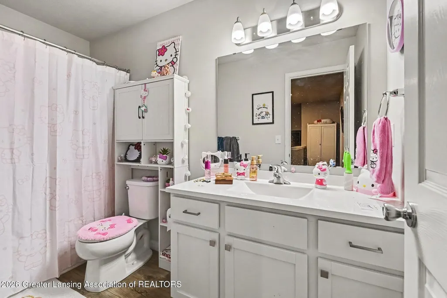
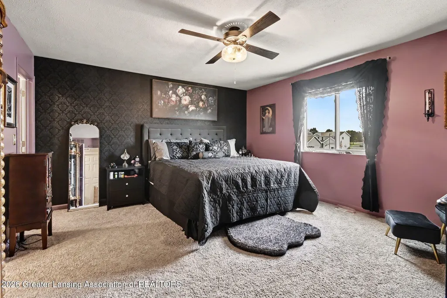
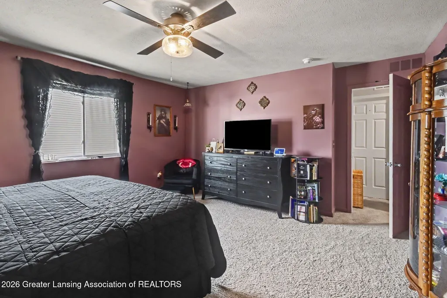
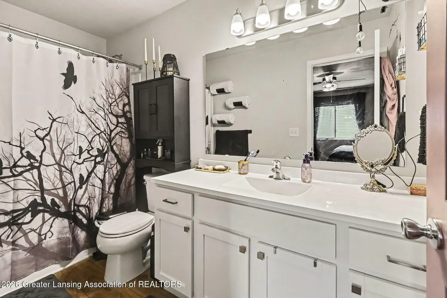
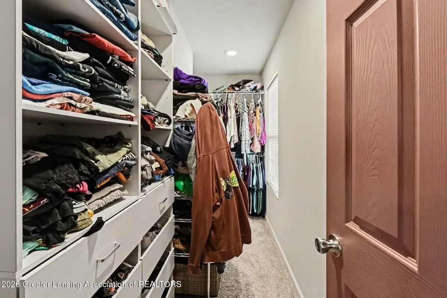
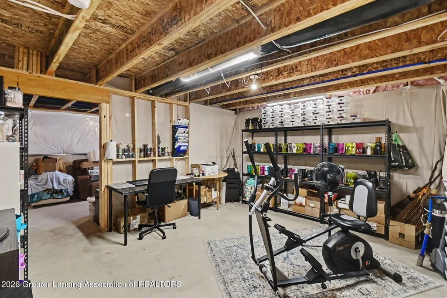
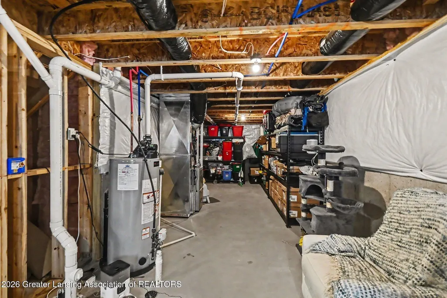
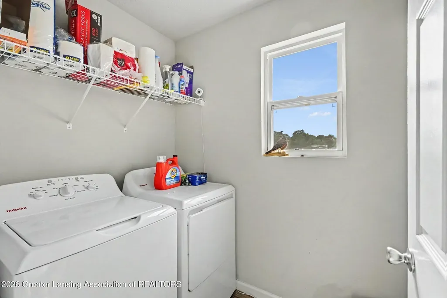
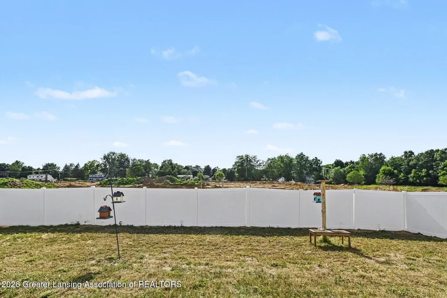
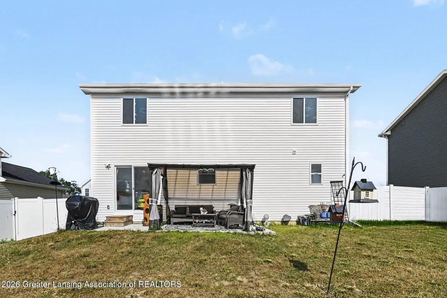
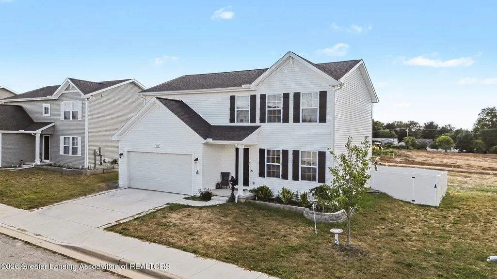
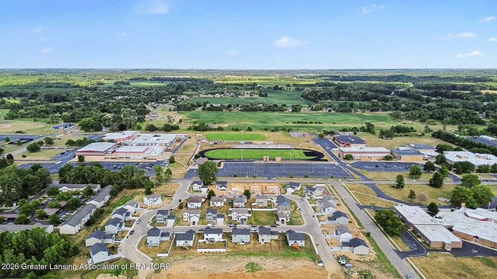
Welcome to 608 Muirfield Dr. This newer built home (2024) that is move-in-ready, is located in Eaton Rapids school district, minutes from downtown and walking distance to schools. This two story home is designed to optimize living space without sacrificing storage. Open concept layout that features a large great room that flows into the dining nook with built-in cabinets. The spacious kitchen features white cabinets, a breakfast bar with pendant lighting, granite counters and tile backsplash. Also includes stainless steel range, micro hood, dishwasher & refrigerator. The builders RESNET ENERGY SMART NEW CONSTRUCTION-10 YEAR STRUCTURAL WARRANTY will transfer to the new owner. Tucked away but easily accessed are a powder bath and laundry room, accessed from the mudroom, completing the main level. Upstairs find the spacious, primary bedroom suite, with a large walk-in closet and private full bath. 3 additional bedrooms and another full bath complete this home with comfort and style in mind. This home also includes 2 car attached garage, covered front porch entry with keypad. The backyard has a 10 x 24 patio with pergola (The pergola will stay with the home and vinyl fencing. Please use Sentrikey to book your showings. Sale is contingent upon the sellers going under contract on a suitable home! Seller reserves all TV's, mounts, all gaming equipment, crow on front step, and shadow box the sitting room.
| Price History | |
|---|---|
| 8/17/2026 | Listed $319,900 |
General Features
| Sewer | Public Sewer |
|---|---|
| Heating | Forced Air,Natural Gas |
| Cooling | Central Air |
| Roof | Shingle |
| Appliances | Dishwasher,Dryer,Microwave,Range,Refrigerator,Stainless Steel Appliance(s),Washer,Water Heater |
| HOA Fee | 250.0 |
| Garage Spaces | 2.0 |
| Patio/Porch Features | Front Porch,Patio |
| Construction Materials | Vinyl Siding |
| Year Built | 2024 |
| Township | Eaton Rapids City |
| Levels | Two |
| Property Subtype | Single Family Residence |
| Tax Year | 2025 |
| Assoc Fee Paid Per | Quarterly |
| County | Eaton |
| New Construction | No |
| Property Type | Residential |
| Association Amenities | Other |
| HOA | Yes |
| Attached Garage | No |
| Subdivision Name | Inverness |
| Garage Y/N | No |
| Other Structures | Pergola |
| Total Rooms | 8 |
| Full Baths | 2 |
| Status | Active |
| Directions | EXIT I-69 AT M-50 (EXIT 60). EB ON M-50 (E. CLINTON TRAIL) APPROX. 9.5 MILES INTO EATON RAPIDS TO STATE ST. EB ON STATE ST. APPROX. 3/4 MILE TO GRAYHOUND DRIVE. SB ON GRAYHOUND DR. APPROX. 1/8 MILE T |
| City | Eaton Rapids |
| Association Name | INVERNESS HOA |
| Senior Community Y/N | No |
| High School District | Eaton Rapids |
| Zoning Description | Zoning |
| Lot Size Units | Acres |
| Lot Size Square Feet | 6634.19 |
| Carport Y/N | No |
| Land Lease Y/N | No |
| Tax Annual Amount | 5381.0 |
| Home Warranty Y/N | No |
| Lease Renewal Y/N | No |
| Lease Considered Y/N | No |
| Rent Control Y/N | No |
| Standard Status | Active |
| MobileHomeRemainsYN | No |
| Legal Description | LOT 25 OF INVERNESS |
Interior Features
| Interior Amenities | Breakfast Bar,Granite Counters |
|---|---|
| Basement | Full |
| Flooring | Carpet |
| Basement (Y/N) | No |
| Air Conditioning Y/N | Yes |
| Heating Y/N | Yes |
| Above Grade Finished Area | 1822.0 |
| Half Baths | 1 |
| Laundry Features | Main Level |
| Total Bedrooms | 4 |
| Below Grade Finished Area | 0.0 |
| Total Baths | 3 |
Exterior Features
| Fencing | Back Yard,Vinyl |
|---|---|
| Parking Features | Driveway,Garage |
| Water Source | Public |
| Lot Size Area | 0.15 |
| Foundation Details | Concrete Perimeter |
| Spa | No |
| Building Area Total | 2512.0 |
| Lot Dimensions | IRREG |
| Lot Size Acres | 0.15 |
| Road Surface Type | Paved |
| Waterfront Y/N | No |
| Foundation Area | 690.0 |
| Road Frontage Type | City Street |
| Crops Included Y/N | No |
| Horse Y/N | No |
| Irrigation Water Rights Y/N | No |
Amenities
- Foreclosure
- Views
- Short Sale
- New Construction
- Adult 55+
- Lease To Own
- No HOA Fees
- Furnished
- Primary On Main
- Air Conditioning
- Seller Finance
- Green
- Fixer Upper
- Horse
- Golf
- Fireplace
- Deck
- Garage
- Basement
- Pool
Property vs Single Family Average in 48827
Price
Taxes
Year Built
Visits
 Water Wonderland Board of REALTORS® All information deemed reliable but not guaranteed. All properties are subject to prior sale, change or withdrawal. Neither listing broker(s) or information provider(s) shall be responsible for any typographical errors, misinformation, misprints and shall be held totally harmless. Listing(s) information is provided for consumer's personal, non-commercial use and may not be used for any purpose other than to identify prospective properties consumers may be interested
 Greater Lansing Association of Realtors® (GLAR) All information deemed reliable but not guaranteed. All properties are subject to prior sale, change or withdrawal. Neither listing broker(s) or information provider(s) shall be responsible for any typographical errors, misinformation, misprints and shall be held totally harmless. Listing(s) information is provided for consumer's personal, non-commercial use and may not be used for any purpose other than to identify prospective properties consumers
