
Views
Address
201 Ruby Way, Williamston, MI
Price
$ 369,900
Property Attributes
- MLS#297578
- TypeSingle Family
- Listing Status Pending
- MunicipalityWilliamstown Twp
- CountyIngham
- CityWilliamston
- AreaWilliamstown Twp
- NeighborhoodPebble Brook
- Zip48895
- StyleRanch
- Year Built1978
- Taxes$ 5231
- Price$ 369,900
- Bedrooms3
- Full Bathrooms2
- Half Bathrooms0
- Sqr Footage3260
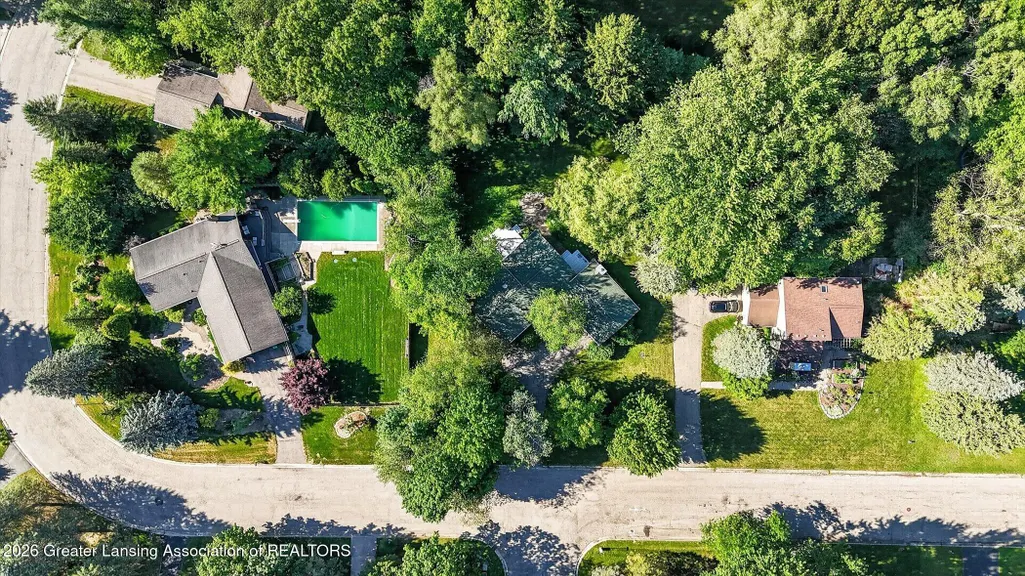
- Lot Size0.5 Acres
Data Source:
Greater Lansing AOR (GLMLS)
Property Description
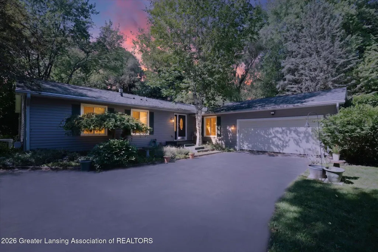
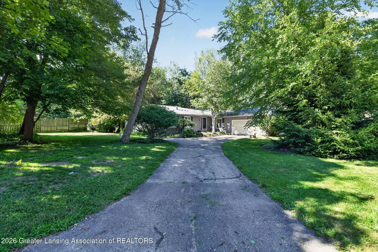
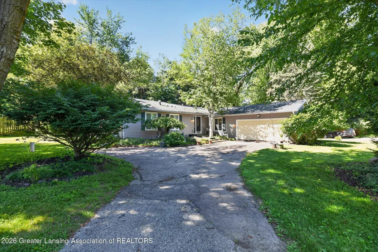
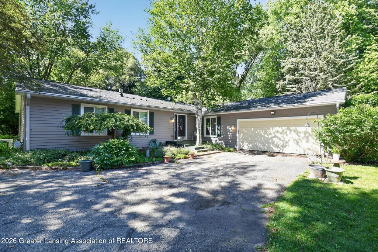
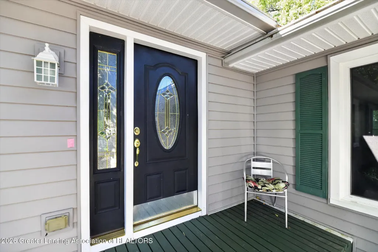
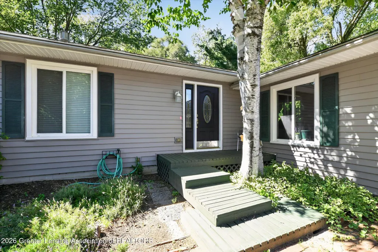
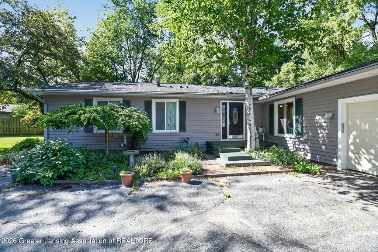
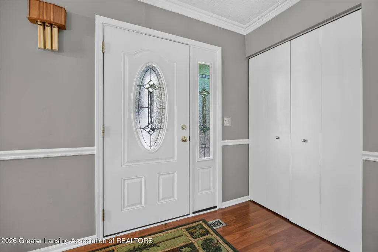
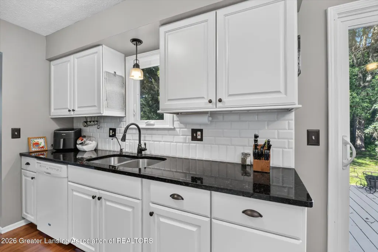
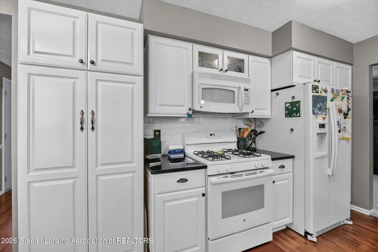
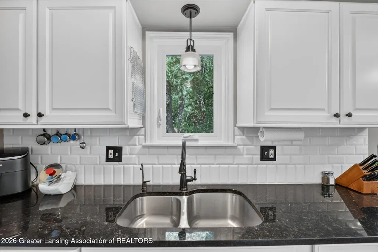
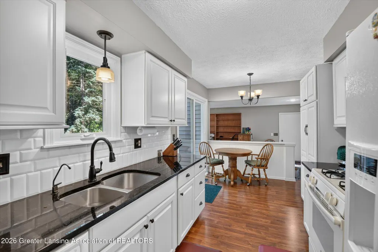
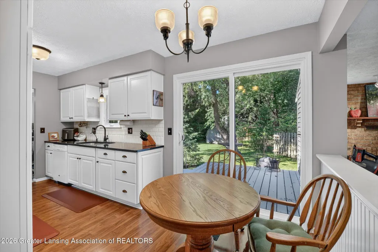
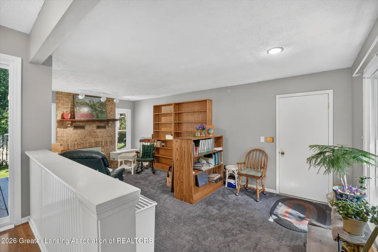
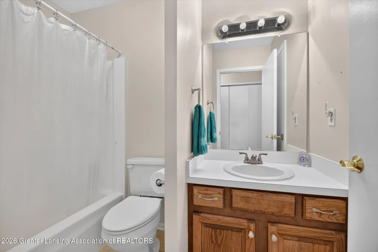
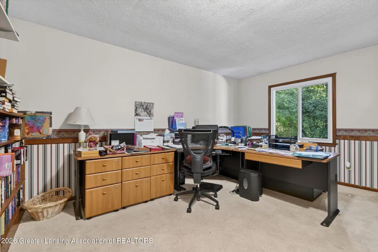
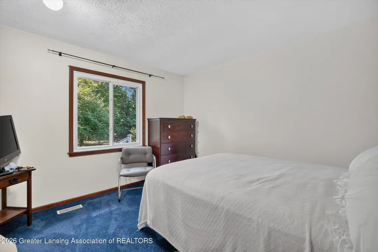
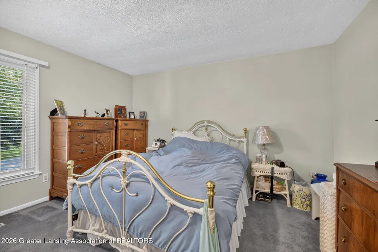
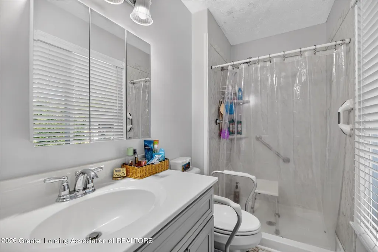
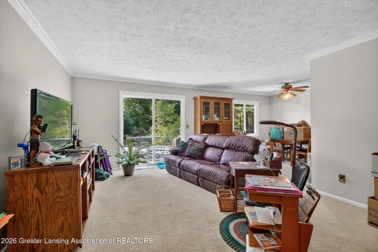
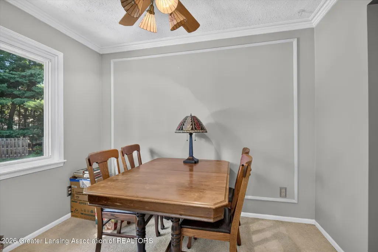
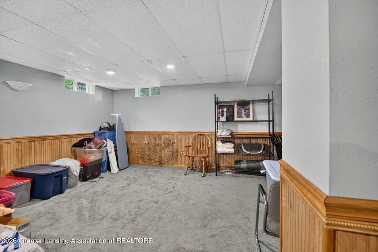
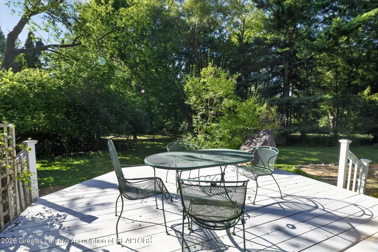
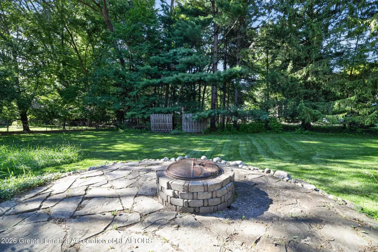
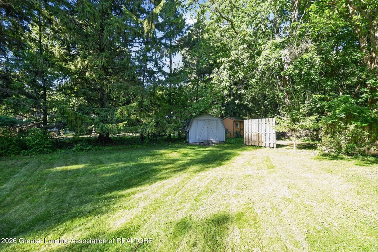
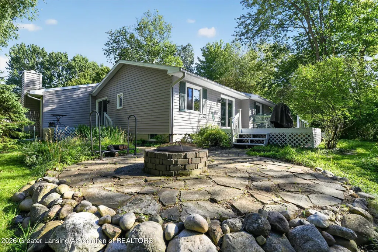
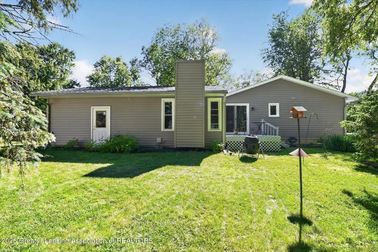
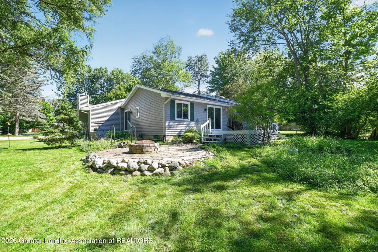
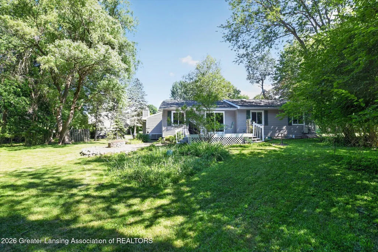
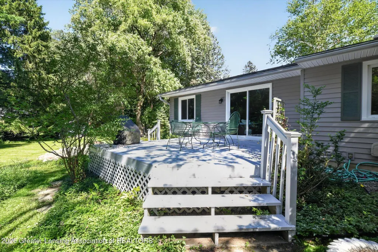
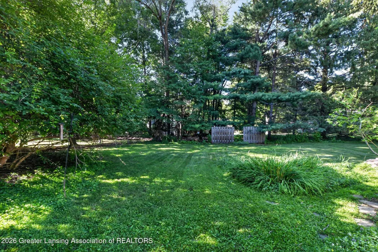
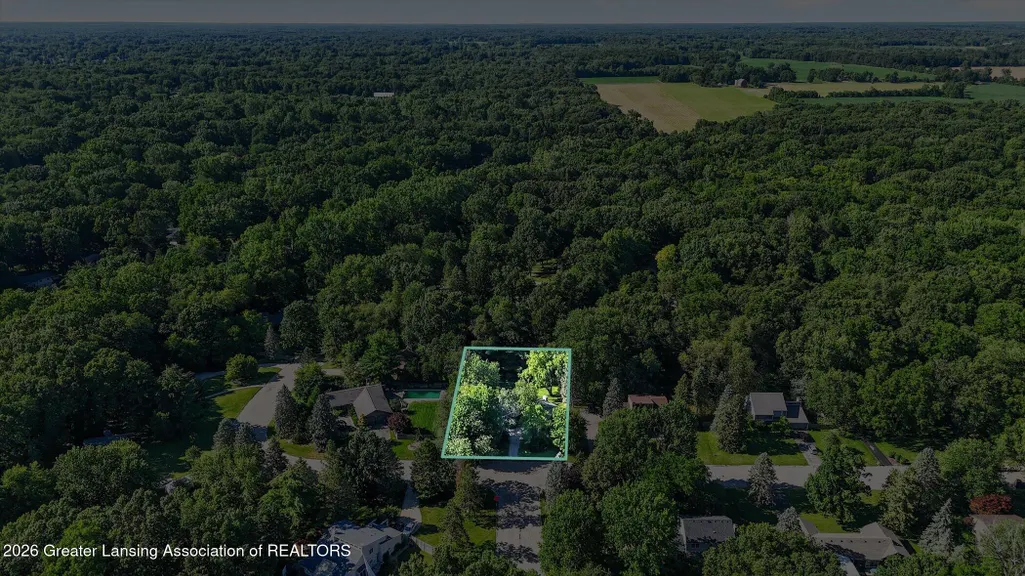
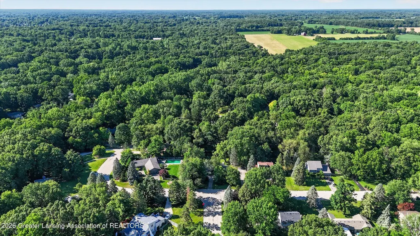
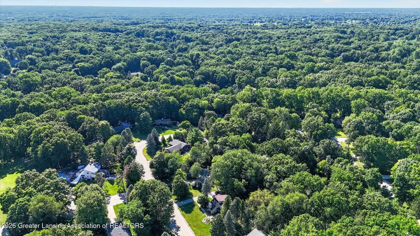
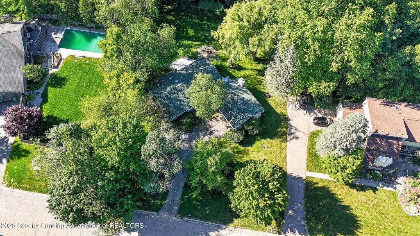
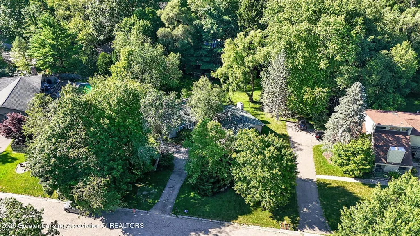
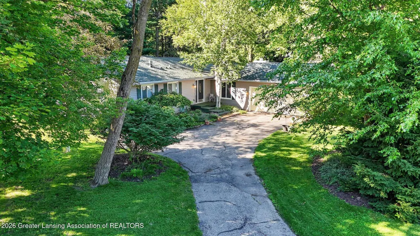
*** Welcome to 201 Ruby Way, Williamston, MI *** Located in the desirable Pebblebrook subdivision! Set on a beautifully maintained property, this thoughtfully updated ranch offers the perfect blend of comfort, functionality, and modern upgrades. With 1,630 square feet on the main level plus an additional 1,366 finished square feet in the lower level, this home provides exceptional living space both inside and out. The main floor features a spacious foyer, an inviting great room with a fireplace, an additional living area, 3 bedrooms, 2 full baths, and a convenient main-floor laundry (also plumbed for a utility sink). The remodeled primary suite includes a private attached bath with a shower. Extensive updates over the years provide peace of mind, including a 2015 kitchen remodel and new flooring; 2018 roof and windows; 2022 siding and gutters; 2020 new well and an added garage service door; 2023 furnace; and 2022 water heater. Additional improvements include added attic insulation, a radon mitigation system, a reverse osmosis water system, a water softener/treatment system, a whole-house generator, a gas range/oven, and custom-cut blinds in the bedroom windows. The finished lower level boasts an oversized recreation room, offering endless possibilities for entertaining, hobbies, fitness, or additional living space. Outdoor living is just as impressive, with two freshly painted back decks connected by a stunning paver patio walkway featuring a built-in fire pit. It is the perfect setting for relaxing evenings or entertaining guests. A storage shed at the back of the property provides added convenience and functionality. This well-maintained home offers an excellent opportunity to add your personal touches while enjoying the benefit of numerous major updates already completed, along with spacious indoor living areas and inviting outdoor spaces designed for everyday comfort and entertaining. We welcome you HOME.
| Price History | |
|---|---|
| 7/15/2026 | Listed $369,900 |
General Features
| Sewer | Septic Tank |
|---|---|
| Heating | Forced Air,Natural Gas |
| Cooling | Central Air |
| Utilities | Water Connected,Sewer Connected,Natural Gas Connected,High Speed Internet Connected,Electricity Connected |
| Roof | Shingle |
| Appliances | Dishwasher,Disposal,Dryer,Gas Oven,Gas Water Heater,Ice Maker,Refrigerator,Washer,Water Heater,Water Purifier Owned,Water Softener Owned |
| Garage Spaces | 2 |
| Patio/Porch Features | Deck,Front Porch,Patio |
| Architectural Style | Ranch |
| Pool Features | None |
| Security Features | Smoke Detector(s) |
| Construction Materials | Vinyl Siding |
| Year Built | 1978 |
| Electric | 200+ Amp Service |
| View | Neighborhood,Trees/Woods |
| Township | Williamstown Twp |
| Levels | One |
| Property Subtype | Single Family Residence |
| Tax Year | 2025 |
| Current Use | Primary |
| Community Features | None |
| County | Ingham |
| Property Type | Residential |
| Association Amenities | None |
| HOA | false |
| Attached Garage | true |
| Subdivision Name | Pebble Brook |
| Other Structures | Shed(s) |
| Total Rooms | 7 |
| Full Baths | 2 |
| Status | Pending |
| Directions | MERIDIAN THE ON SHERWOOD THEN NORTH ON PETOSKY |
| City | Williamston |
| High School District | Okemos |
| Zoning Description | Zoning |
| Lot Size Units | Acres |
| Lot Size Square Feet | 21867.12 |
| Spa Features | None |
| Tax Annual Amount | 5231 |
| Home Warranty Y/N | false |
| Standard Status | Pending |
| Legal Description | WMS 613 LOT 114 PEBBLEBROOK ESTATES NO 3 SEC 20 T4NR1E |
Interior Features
| Interior Amenities | Eat-in Kitchen,Entrance Foyer |
|---|---|
| Basement | Finished,Full,Sump Pump |
| Flooring | Carpet,Laminate,Vinyl |
| Total Fireplaces | 1 |
| Fireplace Features | Great Room,Wood Burning |
| Air Conditioning Y/N | true |
| Heating Y/N | true |
| Window Features | Blinds,Double Pane Windows |
| Fireplace Y/N | true |
| Above Grade Finished Area | 1630 |
| Laundry Features | Laundry Closet,Main Level |
| Total Bedrooms | 3 |
| Below Grade Finished Area | 792 |
| Total Baths | 2 |
Exterior Features
| Exterior Amenities | Fire Pit,Private Yard,Rain Gutters |
|---|---|
| Fencing | None |
| Parking Features | Attached,Driveway,Finished,Garage Door Opener,Garage Faces Front |
| Lot Features | Back Yard,Front Yard,Landscaped,Many Trees,Native Plants,Private |
| Water Source | Well |
| Lot Size Area | 0.5 |
| Foundation Details | Block |
| Building Area Total | 3260 |
| Lot Dimensions | 125x175 |
| Lot Size Acres | 0.5 |
| Road Surface Type | Paved |
| Foundation Area | 1630 |
| Road Frontage Type | City Street |
| Other Equipment | Generator |
Amenities
- Foreclosure
- Views
- Short Sale
- New Construction
- Adult 55+
- Lease To Own
- No HOA Fees
- Furnished
- Primary On Main
- Air Conditioning
- Seller Finance
- Green
- Fixer Upper
- Horse
- Golf
- Fireplace
- Deck
- Garage
- Basement
- Pool
Property vs Single Family Average in 48895
Price
Taxes
Year Built
 Water Wonderland Board of REALTORS® All information deemed reliable but not guaranteed. All properties are subject to prior sale, change or withdrawal. Neither listing broker(s) or information provider(s) shall be responsible for any typographical errors, misinformation, misprints and shall be held totally harmless. Listing(s) information is provided for consumer's personal, non-commercial use and may not be used for any purpose other than to identify prospective properties consumers may be interested
 Greater Lansing Association of Realtors® (GLAR) All information deemed reliable but not guaranteed. All properties are subject to prior sale, change or withdrawal. Neither listing broker(s) or information provider(s) shall be responsible for any typographical errors, misinformation, misprints and shall be held totally harmless. Listing(s) information is provided for consumer's personal, non-commercial use and may not be used for any purpose other than to identify prospective properties consumers
