
Price Reduction - Waterfront

Address
3741 Twin Lakes Drive, Lewiston, MI
Price
$ 750,000
Property Attributes
- MLS#201840993
- TypeSingle Family
- Listing Status Active
- CountyMONTMORENCY
- CityLewiston
- AreaAlbert
- NeighborhoodT29N R1E
- Zip49756
- StyleCottage
- Year Built1987
- Price$ 750,000
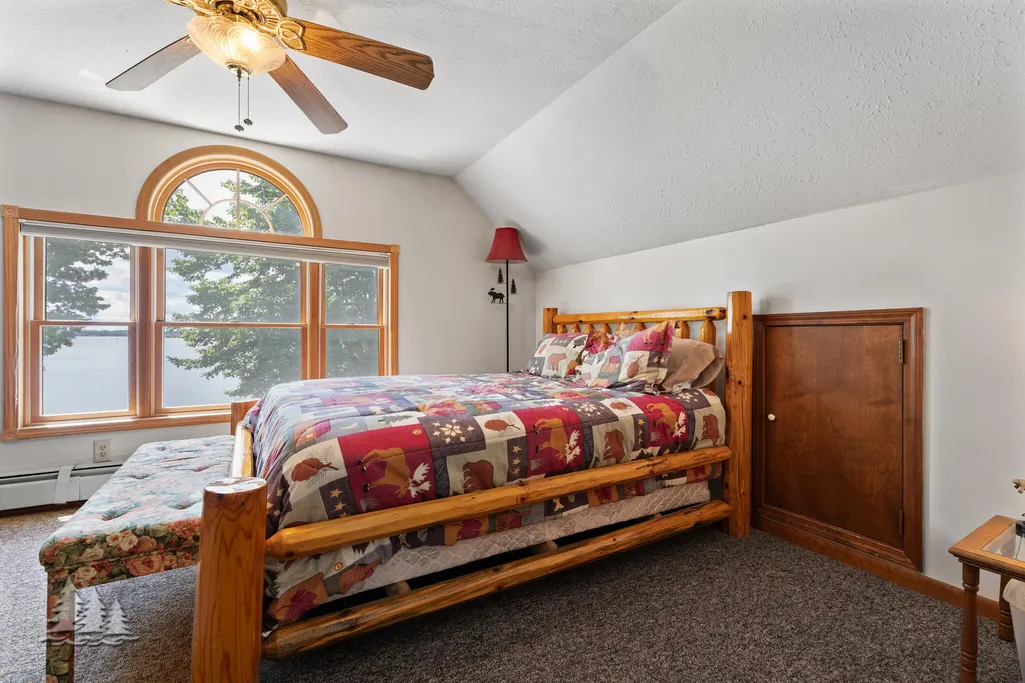
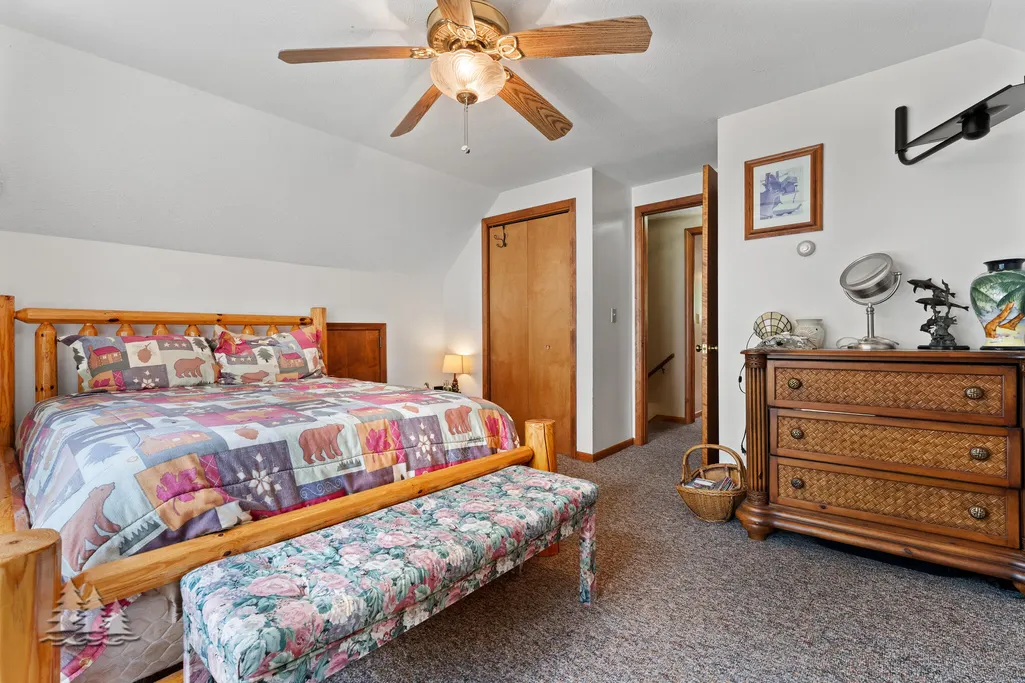
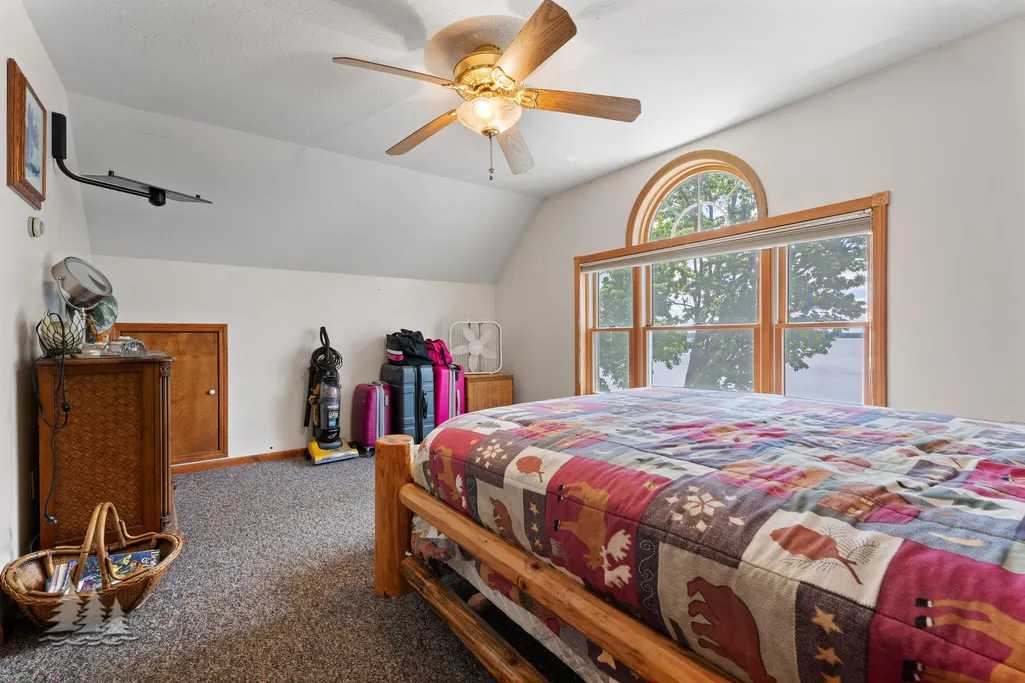
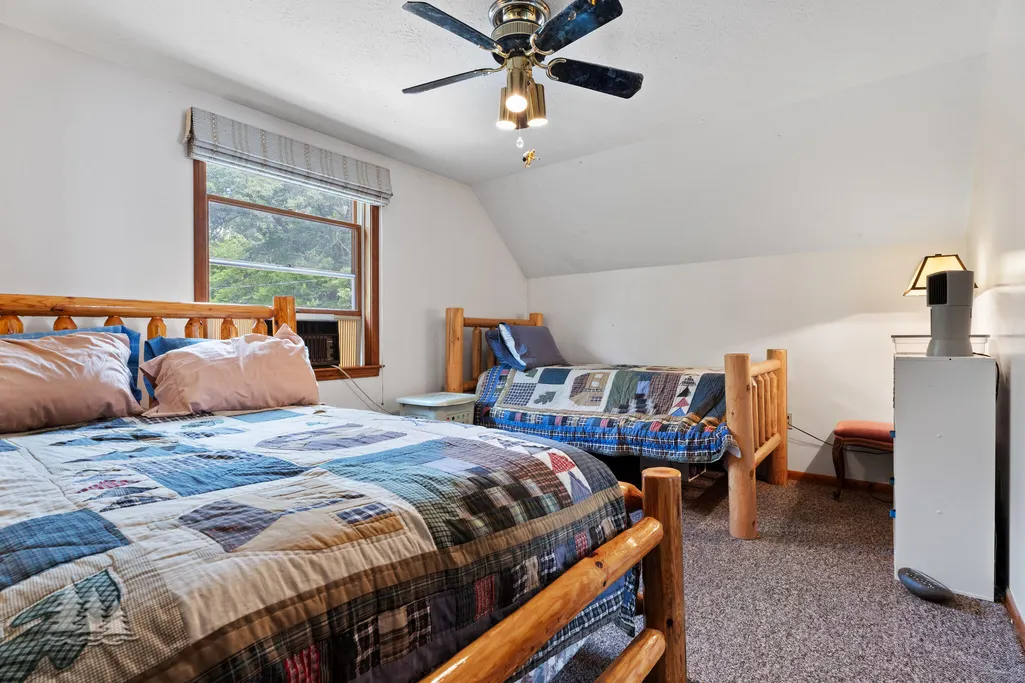
- Bedrooms3
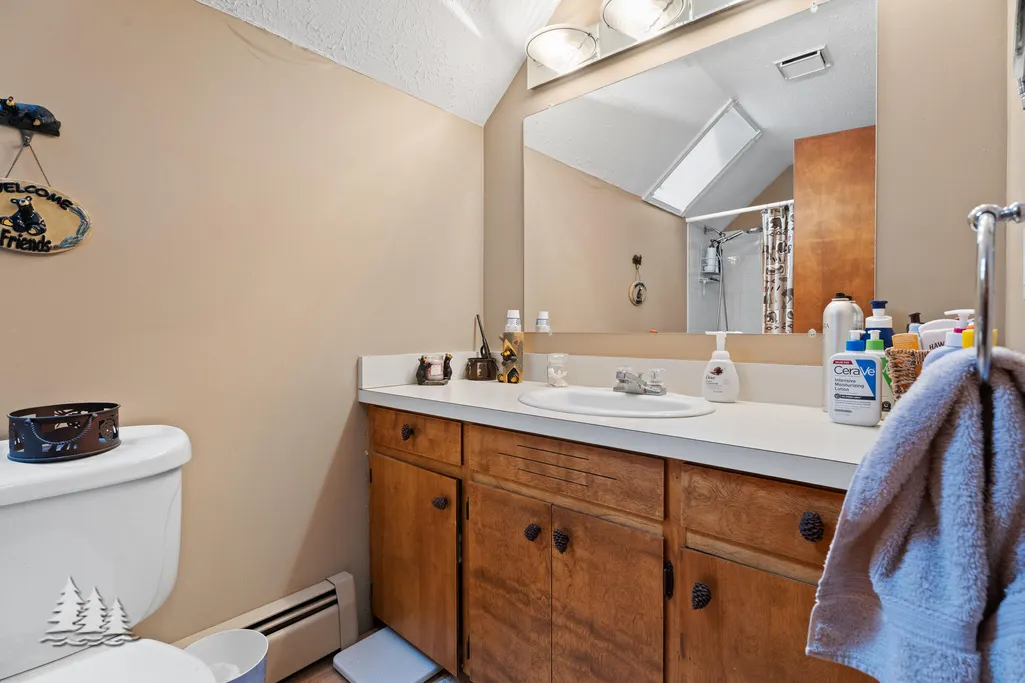
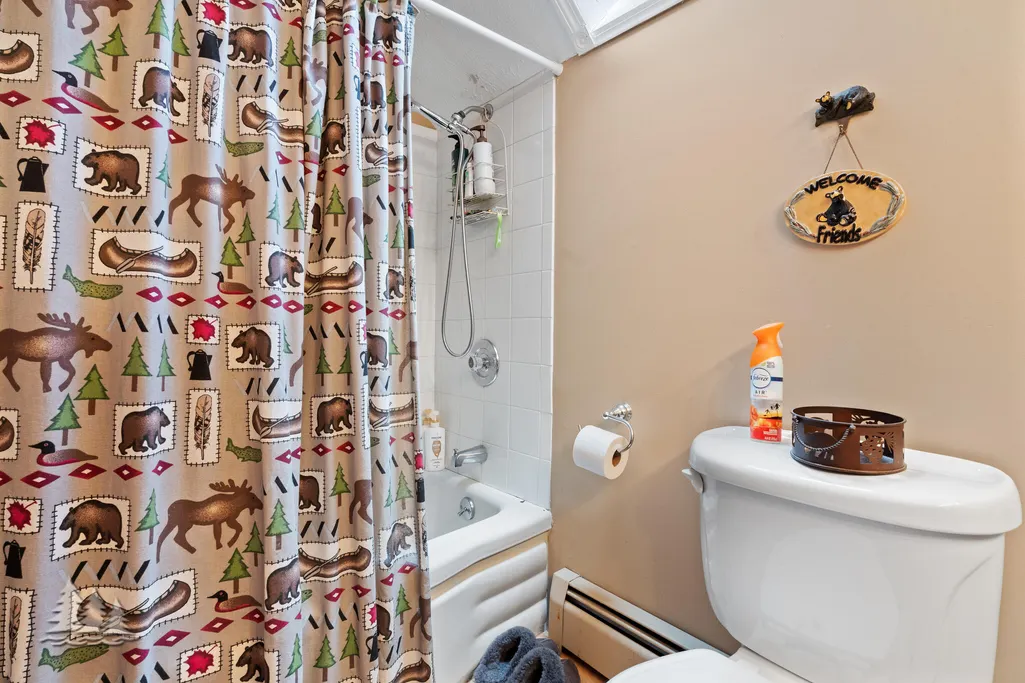
- Full Bathrooms2
- Half Bathrooms0
- Sqr Footage1704
- Lot Size1.28 Acres
Data Source:
Water Wonderland MLS (WWMLS)
Property Description
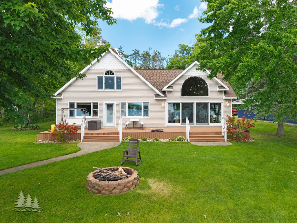
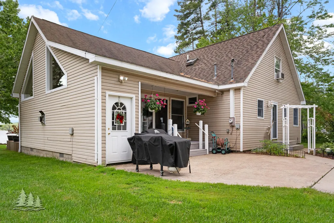
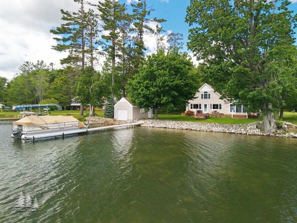
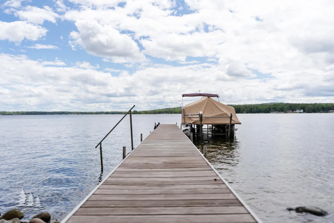
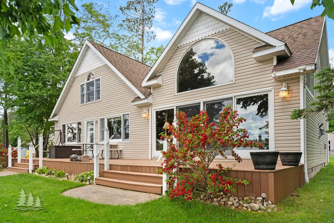
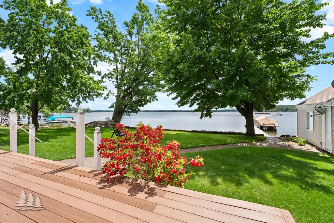
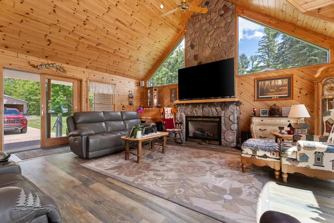
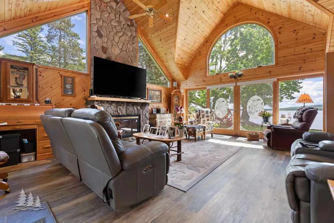
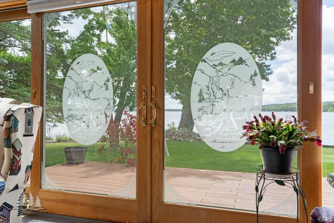
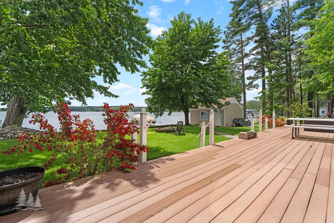
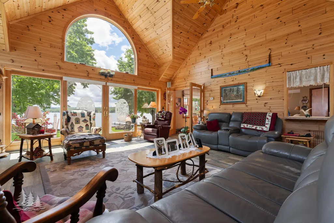
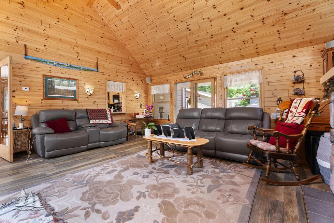
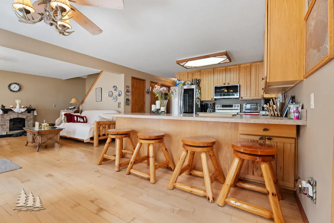
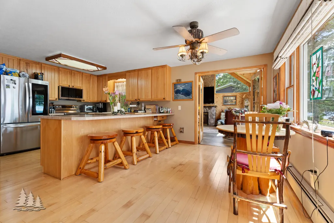
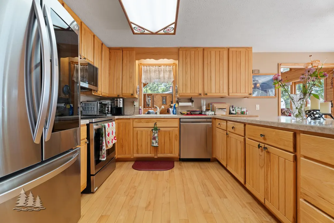
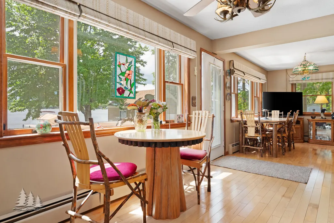
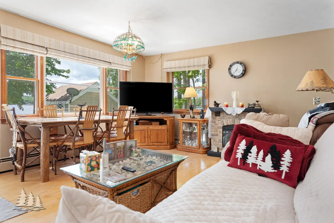
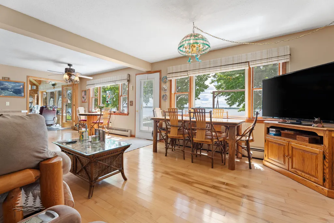
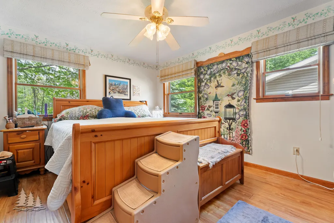
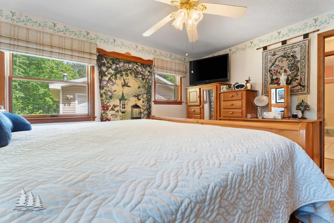
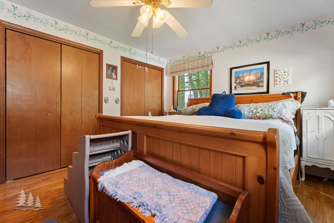
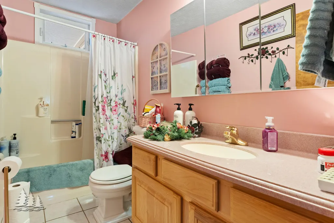
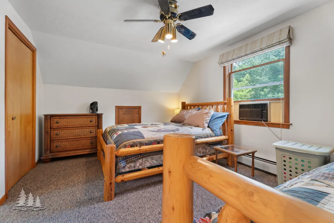
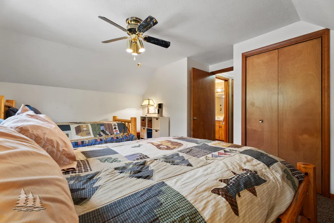
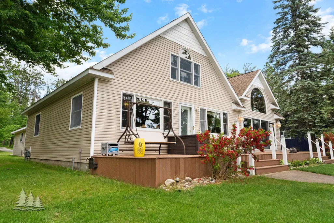
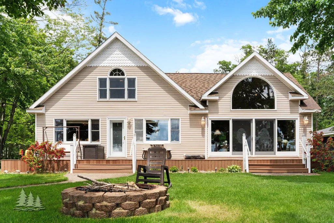
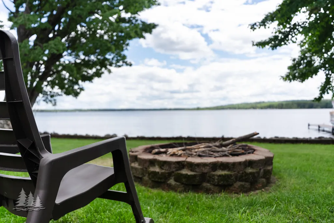
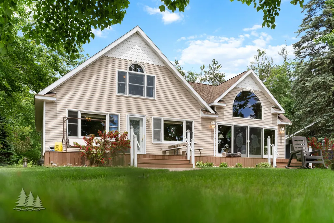
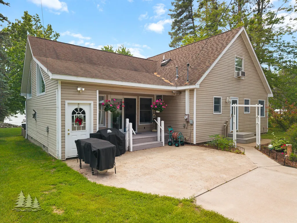
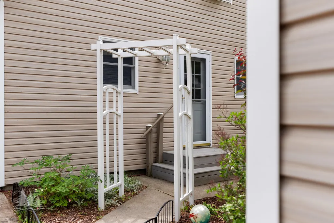
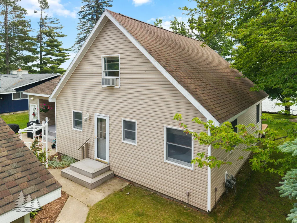
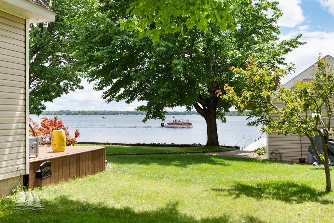
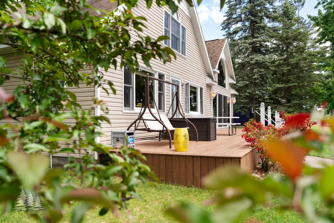
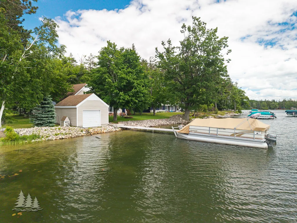
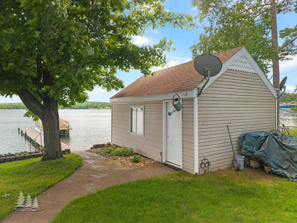
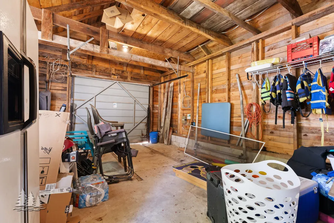
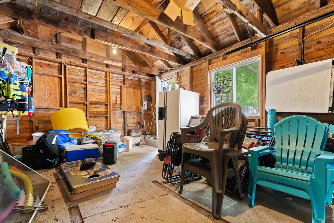
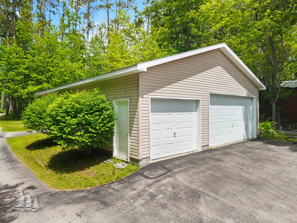
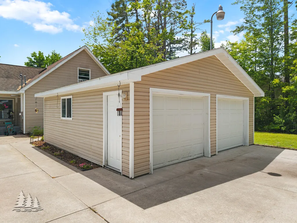
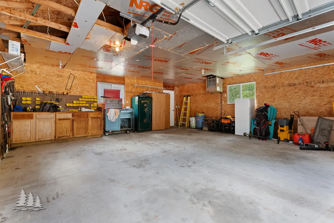
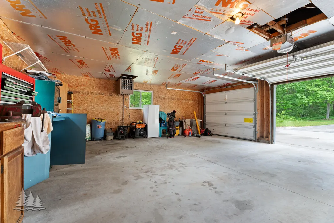
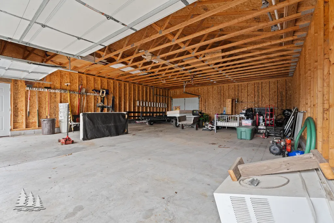
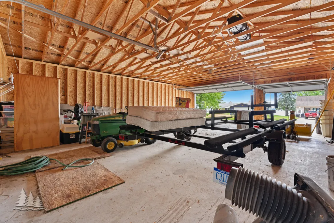
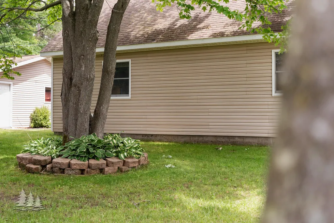
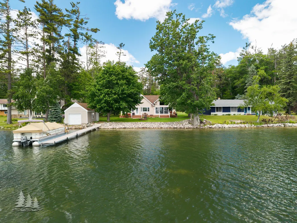
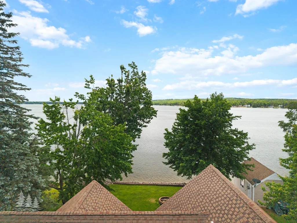
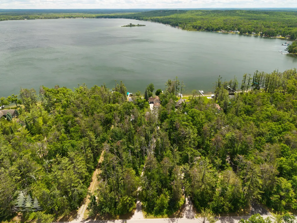
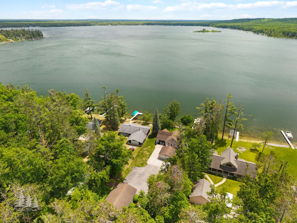
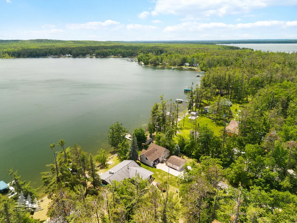
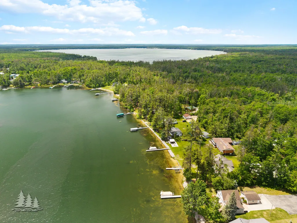
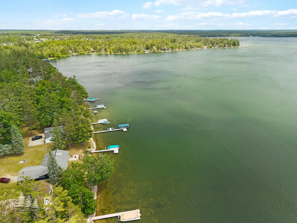
Escape to lakefront living with this beautiful 3-bedroom, 2-bath home featuring 110 feet of sandy frontage on sought-after East Twin Lake. The inviting family room showcases vaulted ceilings and stunning floor-to-ceiling windows, filling the space with natural light and breathtaking lake views. Outside, you'll find a charming 14x20 boathouse, a heated 24x24 detached garage, and a spacious 30x40 Extra garage, offering ample room for all your lake toys and storage needs. Conveniently located just a short drive from the public access and downtown Lewiston, this property blends waterfront tranquility with everyday convenience. A true Up North retreat awaits!
| Price History | |
|---|---|
| 6/23/2026 | Listed $875,000 |
| 7/10/2026 | 6$825,000 |
| 8/4/2026 | 4$799,000 |
| 8/18/2026 | 4$775,000 |
| 9/2/2026 | 4$750,000 |
General Features
| Sewer | Septic Tank |
|---|---|
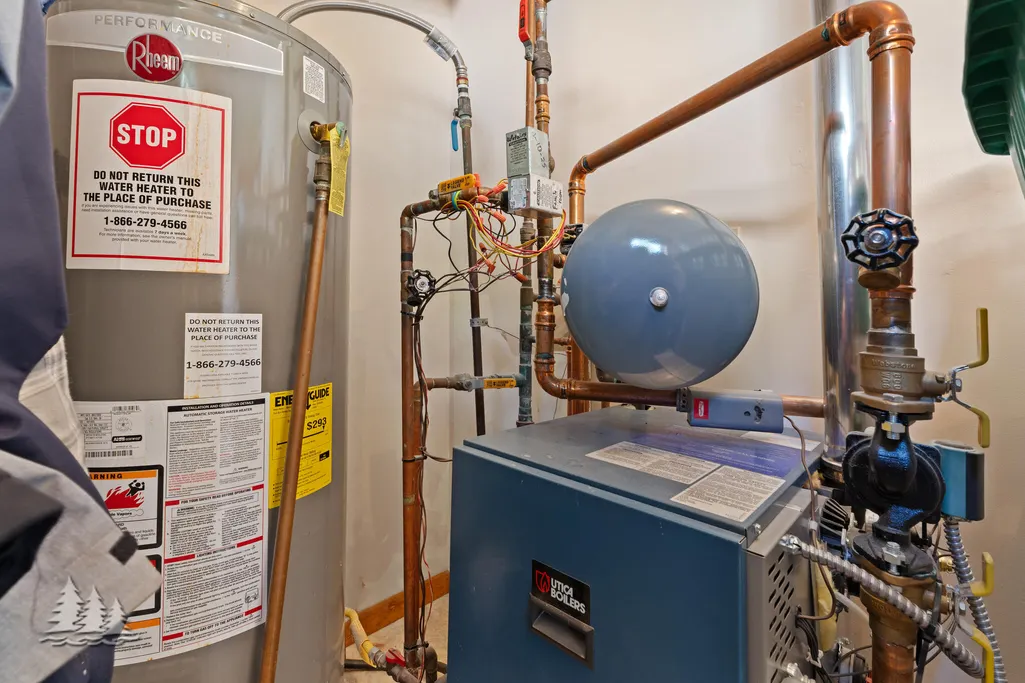
| Heating | Baseboard,Natural Gas |
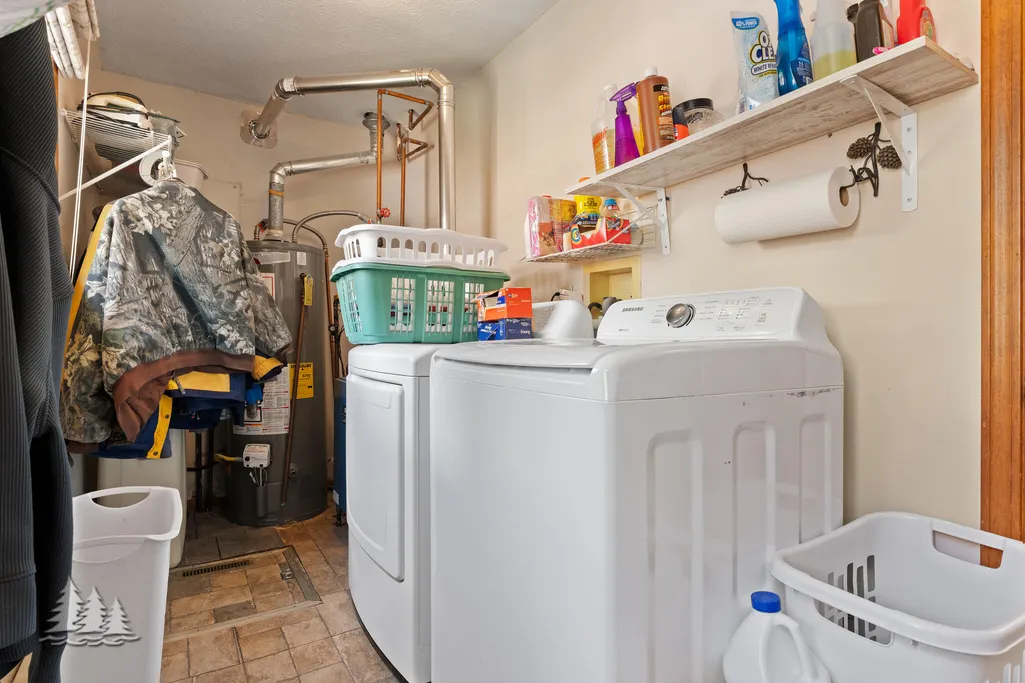
| Appliances | Water Softener,Washer,Range/Oven,Refrigerator,Microwave,Dryer,Dishwasher |
| Architectural Style | Cottage |
| Security Features | Smoke Detector(s) |
| Year Built | 1987 |
| Township | Albert |
| Property Subtype | Residential Water |
| County | Montmorency |
| New Construction | No |
| Property Type | Residential |
| Subdivision Name | T29N R1E |
| Garage Y/N | Yes |
| Full Baths | 2 |
| Status | Active |
| Directions | Head east on County Road 612. Turn right onto Buttles Rd. Take a right onto Twin Lakes Dr. Property will be on the left. |
| City | Lewiston |
| Body of Water | East Twin |
| High School District | Jhnsburg/lewstn |
| Lot Size Square Feet | 55756.8 |
| Carport Y/N | No |
| Land Lease Y/N | No |
| Home Warranty Y/N | No |
| Lease Renewal Y/N | No |
| Additional Parcels Y/N | No |
| Lease Considered Y/N | No |
| Rent Control Y/N | No |
| Virtual Tour | https://www.zillow.com/view-imx/ddf8dc22-72b3-424c-88f6-4be740221c98?setAttribution=mls&wl=true&initialViewType=pano&utm_source=dashboard |
| Standard Status | Active |
| Ownership Type | Owner |
| MobileHomeRemainsYN | No |
| Senior Community | None |
| Utilities@Core.Permissions | None |
Interior Features
| Interior Amenities | Blinds,Ceiling Fan,Wired for Sound,Vaulted Ceiling(s),Doorwall,1st Flr Primary Bdrm |
|---|---|
| Fireplace Features | Gas |
| Heating Y/N | Yes |
| Fireplace Y/N | Yes |
| Above Grade Finished Area | 1704.0 |
| Laundry Features | Main Level |
| Total Bedrooms | 3 |
| Total Baths | 2 |
| Other_sp_Rooms_co_Family_sp_Room | True |
Exterior Features
| Exterior Amenities | Deck,Dock,Extra Garage,Landscaped,Natural,Patio/Porch,Paved Driveways |
|---|---|
| Lot Size Area | 55824.33 |
| Foundation Details | Crawl |
| Spa | No |
| Building Area Total | 1704.0 |
| Lot Dimensions | 110x584.6x80x591.9 |
| Lot Size Acres | 1.28 |
| Road Surface Type | Paved,Maintained |
| Frontage Type | All-Sport |
| Waterfront Y/N | Yes |
| Crops Included Y/N | No |
| Horse Y/N | No |
| Irrigation Water Rights Y/N | No |
| Exterior_sp_Features_co_Dock | True |
Amenities
- Foreclosure
- Views
- Short Sale
- New Construction
- Adult 55+
- Lease To Own
- No HOA Fees
- Furnished
- Primary On Main
- Air Conditioning
- Seller Finance
- Green
- Fixer Upper
- Horse
- Golf
- Fireplace
- Deck
- Garage
- Basement
- Pool
Property vs Single Family Average in 49756
Price
Year Built
Visits
 Water Wonderland Board of REALTORS® All information deemed reliable but not guaranteed. All properties are subject to prior sale, change or withdrawal. Neither listing broker(s) or information provider(s) shall be responsible for any typographical errors, misinformation, misprints and shall be held totally harmless. Listing(s) information is provided for consumer's personal, non-commercial use and may not be used for any purpose other than to identify prospective properties consumers may be interested
 Greater Lansing Association of Realtors® (GLAR) All information deemed reliable but not guaranteed. All properties are subject to prior sale, change or withdrawal. Neither listing broker(s) or information provider(s) shall be responsible for any typographical errors, misinformation, misprints and shall be held totally harmless. Listing(s) information is provided for consumer's personal, non-commercial use and may not be used for any purpose other than to identify prospective properties consumers
